
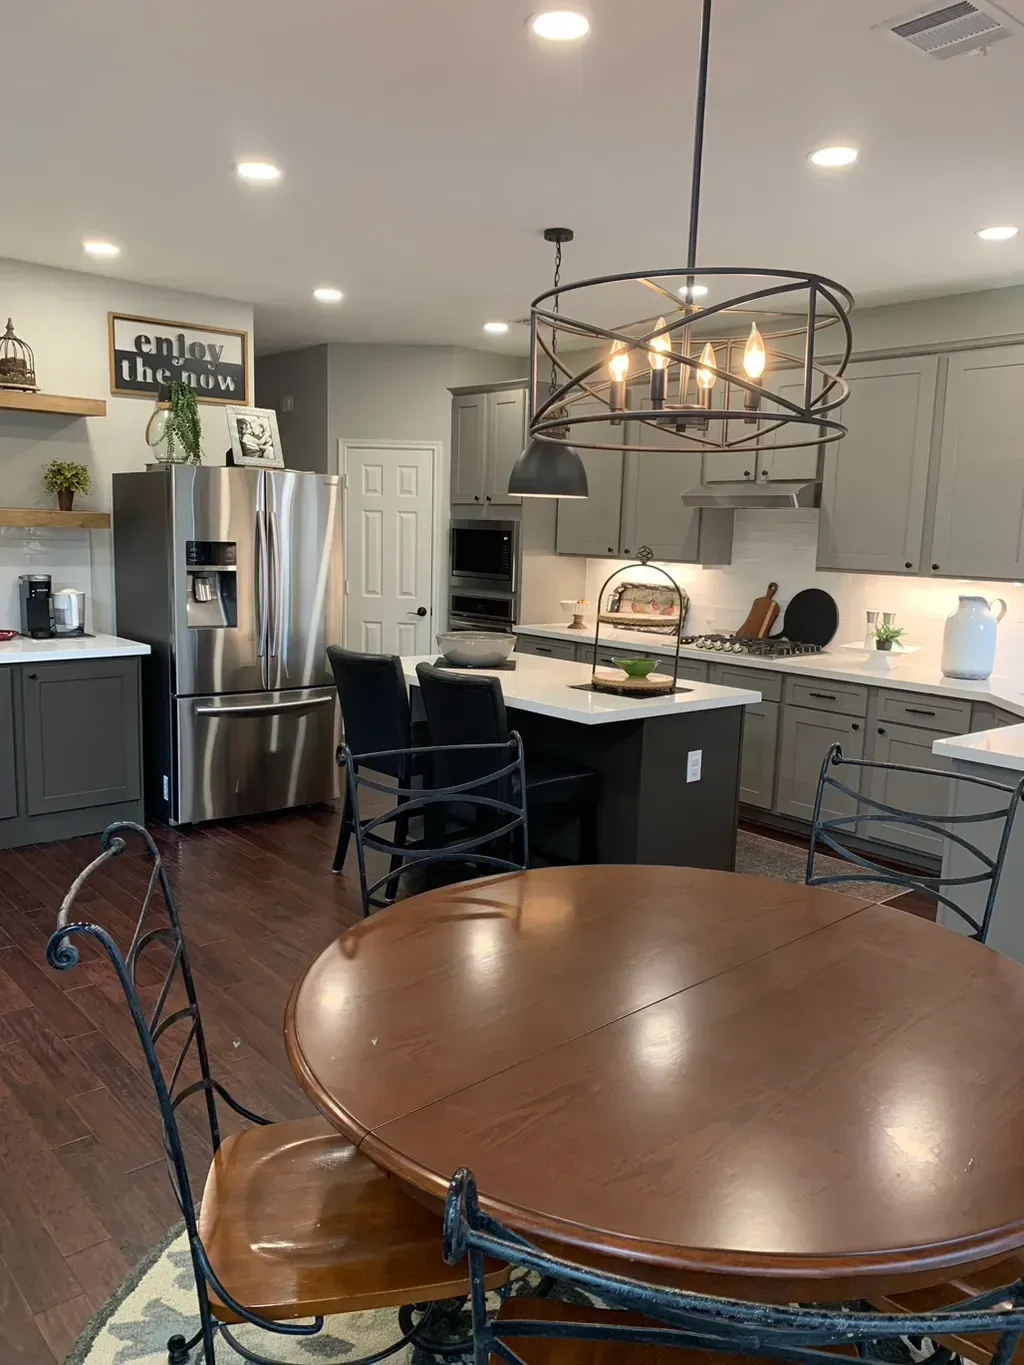
Fixtures That Actually Support Daily Function
Lighting Installation in Trussville for rooms that lack proper task visibility or balanced ambient coverage
All Home Repairs LLC plans lighting layout and rough-in directly into remodeling scope before walls are closed, addressing placement, switch configuration, and load balancing as integrated components rather than afterthoughts. Homeowners needing fixture upgrades during kitchen or bathroom projects avoid the inefficiency of coordinating separate electrical subcontractors while gaining access to 25 years of experience in both electrical work and remodel integration. Proper circuit integration during the construction phase prevents situations where new fixtures overload existing circuits or switches end up in impractical locations.
Lighting installation involves determining fixture type and placement based on room function, running appropriate gauge wiring to support fixture load, installing compatible switches with proper box depth, and integrating circuits into the existing electrical panel without exceeding breaker capacity. Recessed LED layouts require exact placement to avoid joists and insulation contact points, while under-cabinet kitchen lighting demands low-profile channel routing that remains invisible after cabinet installation.
Schedule a property evaluation to review fixture placement options and circuit capacity before wall closure.
How Layout Planning Prevents Post-Install Problems
Lighting installation begins with measuring room dimensions and identifying task zones that require concentrated illumination versus ambient coverage areas. Switch placement follows traffic flow patterns rather than arbitrary wall positions, and circuits are load-tested to confirm they handle combined fixture wattage without tripping breakers or creating voltage drop. Recessed LED fixtures are positioned to clear structural obstructions and maintain required clearance from insulation, while bathroom vanity lighting accounts for mirror width and user sight lines.
After installation completes, you notice task areas have consistent illumination without shadows or dark corners, switches operate fixtures logically based on how you move through the room, and new fixtures draw power without flickering or causing other circuits to lose voltage. Under-cabinet lighting illuminates countertops evenly without visible hot spots, and ceiling fans operate without wobble or noise from improper electrical box support.
The service includes fixture supply coordination, wiring rough-in, switch installation, and panel integration but does not include structural modifications for load-bearing beam relocation or service panel capacity upgrades requiring utility company involvement. Fixture style selection remains a homeowner decision, though placement recommendations account for clearance requirements and functional performance rather than purely aesthetic considerations.
Questions Homeowners Ask About Fixture Work
Lighting projects in Trussville often coincide with kitchen and bathroom remodels where fixture upgrades address both style updates and functional deficiencies in older layouts.
What happens if my existing circuit cannot support additional fixtures?
The installation process includes circuit load calculation before rough-in begins, and if combined fixture wattage exceeds safe circuit capacity, a dedicated circuit is run from the panel to the new fixture group rather than overloading existing wiring.
How is recessed lighting positioned to avoid structural conflicts?
Fixture locations are measured and marked before cutting ceiling openings, using a stud finder to identify joist positions and routing placement to areas where housing clears framing and maintains code-required distance from insulation contact.
When should under-cabinet lighting be installed during a kitchen remodel?
Wiring rough-in occurs after wall framing and electrical boxes are set but before drywall installation, allowing wire routing through wall cavities without surface-mounted conduit, and fixture installation happens after cabinets are mounted and finished.
Why do some bathroom vanity fixtures create shadows on face level?
Fixture placement too high or too narrow for mirror width causes side shadows, so proper installation positions fixtures at eye level with spread matching mirror dimensions to provide even facial illumination without dark zones.
What determines whether a ceiling fan needs a separate support box?
Standard electrical boxes support fixture weight up to 50 pounds, but ceiling fans require fan-rated boxes anchored to structural framing or blocking to handle rotational torque and vibration without loosening over time.
All Home Repairs LLC integrates lighting installation directly into remodeling timelines to coordinate rough-in with framing and finish work. Request a consultation to map fixture layout and switch placement based on your specific room configuration and usage patterns.